Know the monitoring itself is healthy.
Building alarms are only useful if the system behind them is running. Platform health shows polling, alarm processing and telemetry rates on one screen.
HVAC, access, lighting and energy on one floor plan, with each alarm where it happened.
Climate, access and lighting work together on one floor plan, and scheduling plant around occupancy can cut energy costs by up to 30%.
Building alarms are only useful if the system behind them is running. Platform health shows polling, alarm processing and telemetry rates on one screen.
Climate, security and lighting are often run as separate systems, so the people responsible for a building have to piece its condition together.
Bringing them under one interface helps you control energy use, keep occupants comfortable and find equipment problems before they cause downtime.
Climate.Access.Lighting.Energy.
Climate, access and lighting are monitored and controlled together, with each alarm on the plan where it happened.
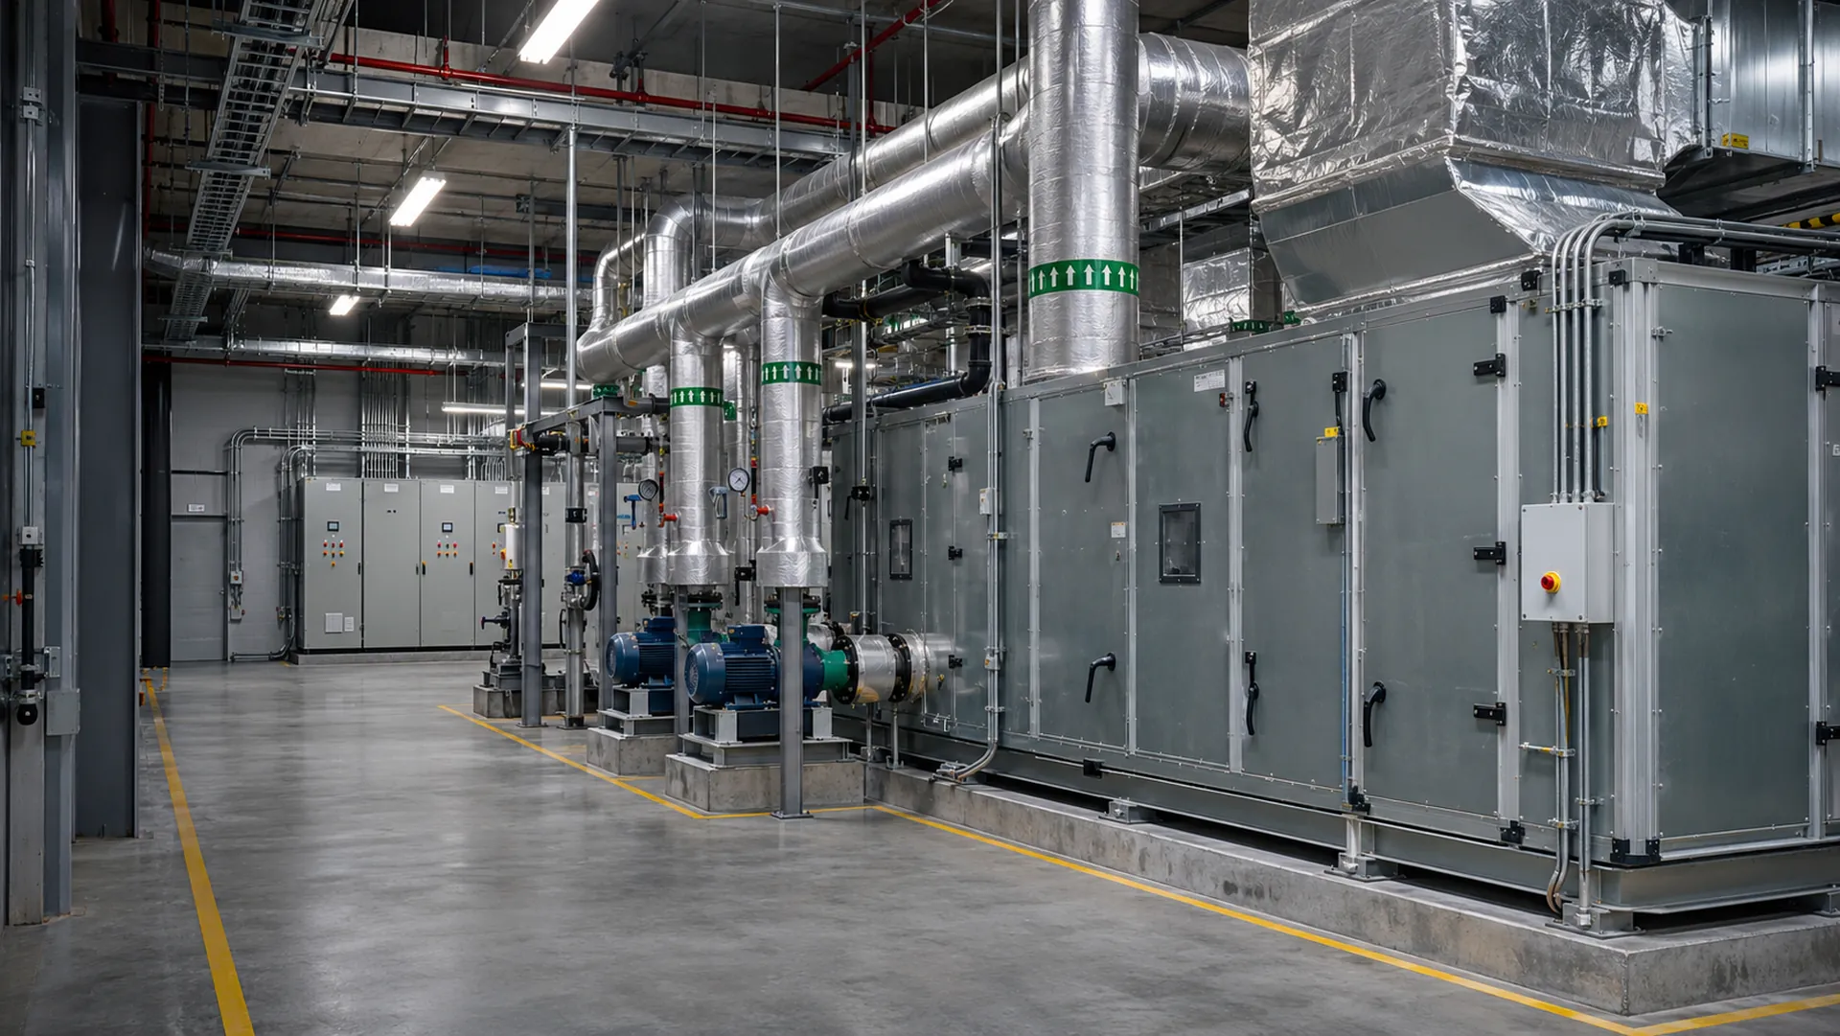
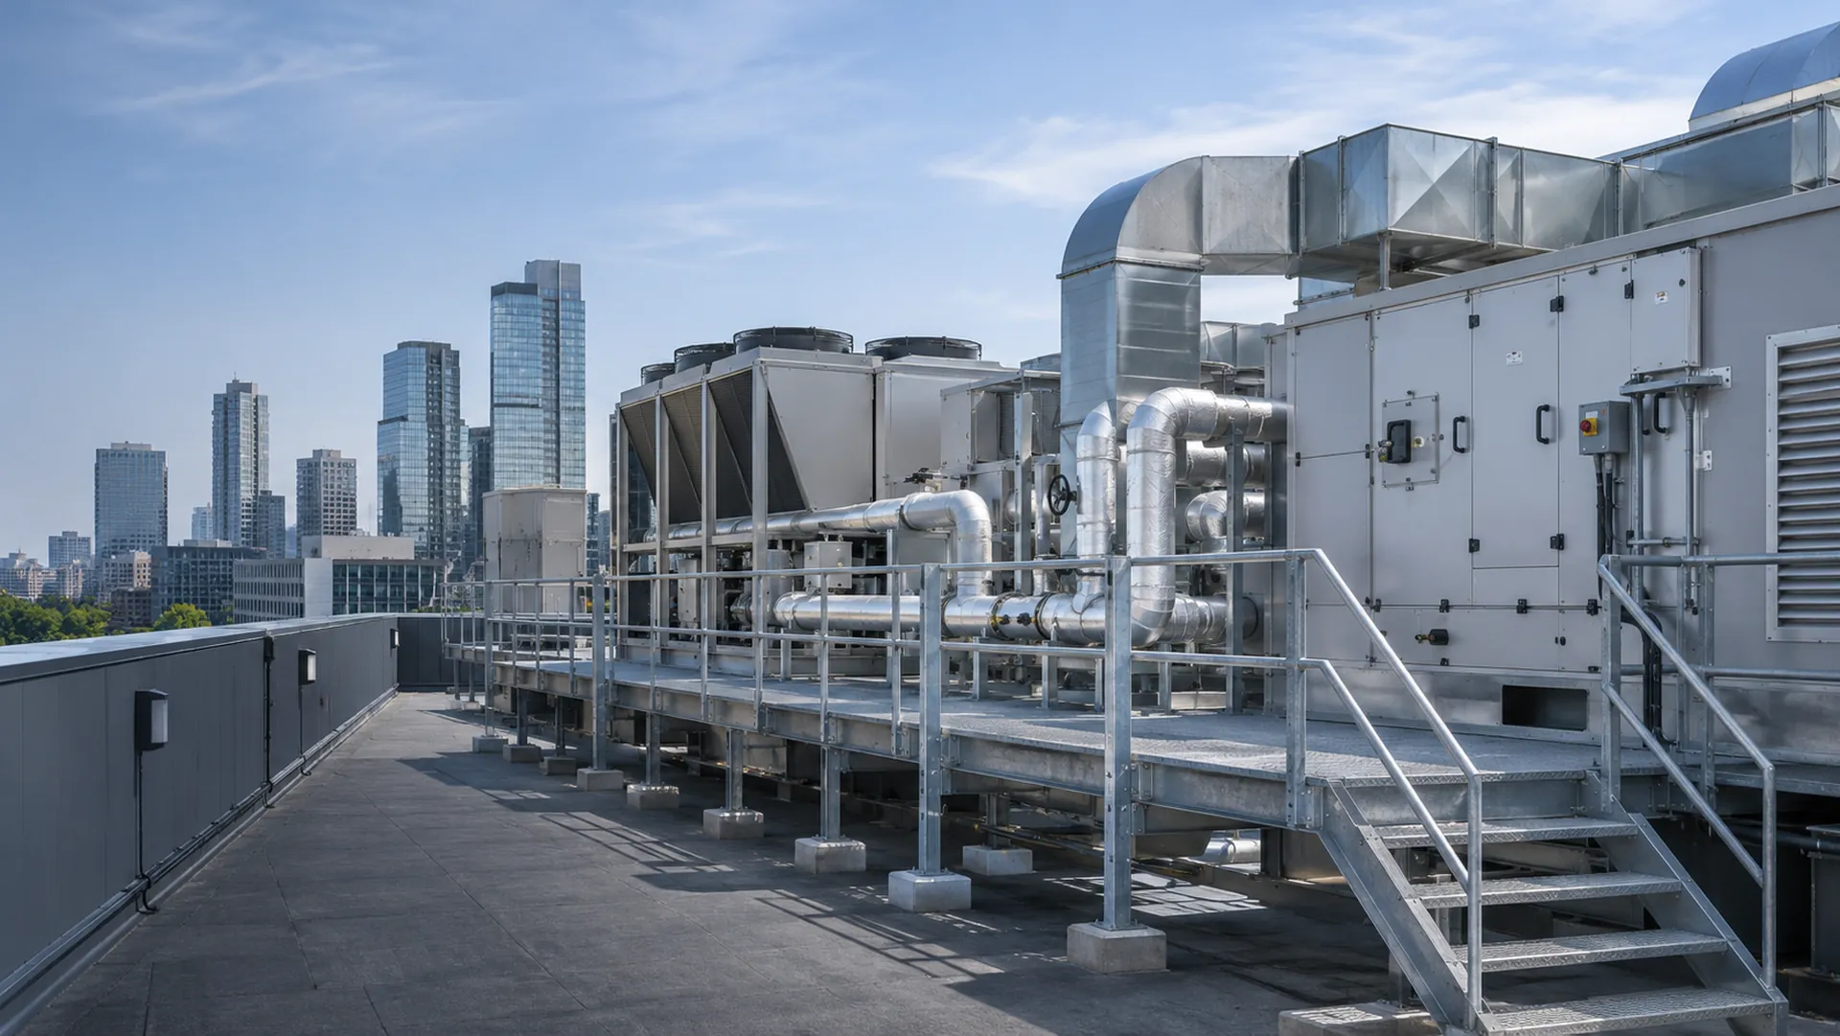
HVAC management with temperature control, air quality monitoring and energy optimization. Chillers, pumps, cooling towers and air handlers share one plant room diagram.
Security systems with access control, surveillance integration and visitor management. Door status and held-open alarms sit beside HVAC and lighting on the same floor plan.
Lighting control with occupancy sensing, daylight harvesting and automated scheduling. Lighting alarms and schedules sit on the same floor plan as HVAC and access.
One floor plan, one alarm list, one history for each unit.
Reduce energy costs by up to 30%, with schedules that switch plant off when it isn't needed.
Resource management that improves your environmental impact, with energy use per building in your reports, so you can see where schedules save the most.
A room running hot alarms on the floor plan, with the failed unit named, before anyone has to call, so occupants stay comfortable and productive.
Trips and loaded filters raise alarms early, and each unit keeps its history in Tessera, for predictive maintenance that cuts downtime and cost.
HVAC, access control, lighting and energy use, under one interface.
Plant runs on schedules and occupancy, and energy use per building appears in reports. Operators report energy savings of up to 30%.
Both, including offices, retail facilities and industrial sites.